Jackson Elite Roofing handles roofing in Cedar Glen West with more than 20 years in the trade behind us, and the first question we ask about a re-roof here concerns the building rather than the shingles. How many homes sit under that roof, and does the structure stand on its own or share walls with its neighbors? Those two answers decide which part of New Jersey’s construction rules the job falls under.
That matters because a roof covering replaced as ordinary maintenance moves on a different track from one that goes through the local construction office, and the difference is set by the building type, not by who lives inside it. We sort that out at the first visit, so the schedule and the written scope reflect the path the job will actually take.
Before replacement is ever discussed, we give a straight answer on whether the existing roof can be repaired. A leak call means time in the attic as well as on the shingles, so the water is followed to the place it really gets in before anything is priced.
Cedar Glen West’s Two-, Three- and Four-Unit Buildings
What the Census Counts Here
Cedar Glen West is a census-designated place in the northern part of Manchester Township, Ocean County, lying between Ridgeway Boulevard and Ridgeway Road (County Route 571). Most of it is the private Cedar Glen West Inc. residential park, with a mobile home park and scattered homes also inside the boundary.
The American Community Survey’s 2024 five-year estimates sort its 1,078 housing units by the kind of building they sit in: 273 in two-unit buildings, 353 in three- or four-unit buildings, 181 one-unit attached homes, 91 detached houses and 180 mobile homes. For a roofer, that table matters more than a street map, because building type is what the state’s rules key on.
Built Mostly in the 1950s and 1960s
The same survey dates 776 of those 1,078 units, about 72 percent, to the years 1950 through 1969, with 503 from the 1960s alone. Real estate listings give build years of 1965 and 1969 for units on Lark Street, which fits that pattern closely. A unit built in 1965 has had six decades of Ocean County weather working on its framing and decking.
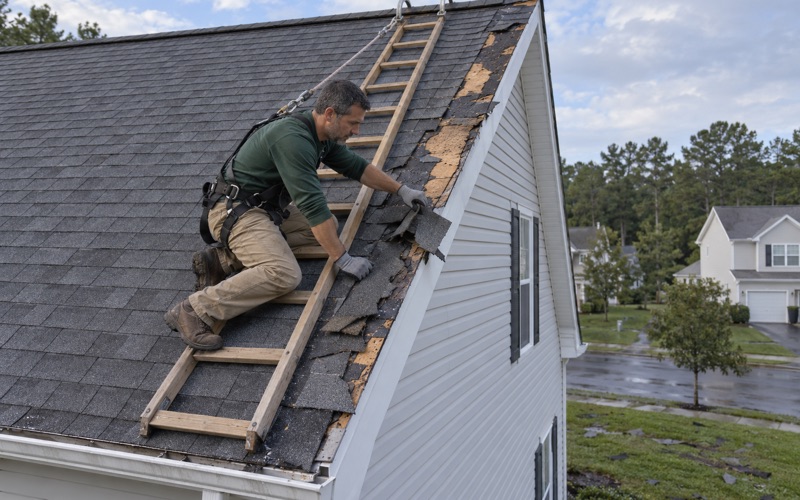
A roof on a building that age may well have been re-covered before, so one of the first things we check from the eaves and the attic is how many layers are on. New Jersey’s rehabilitation subcode (N.J.A.C. 5:23-6) sets when a re-roof has to be a full tear-off, including where two or more layers already exist, and that changes both the labor and the disposal plan.
Several Homes Under One Roof
Listings here number units A to D on a single street address, which is the plain sign of a building holding several homes. A roof like that works as one system: a valley that fails above one unit can send water toward the ceiling next door, and a ridge or valley problem rarely respects the line between two kitchens.
That is why we look at the whole building on a leak call, attic included, rather than only the section above the person who phoned. The mobile homes in the CDP are a separate case: manufactured-home roofs use different products, such as roof-over systems, and they are owned differently from the multi-unit buildings this page is about.
Looking for roofing closer to Leisure Knoll? See Leisure Knoll Roofing.
What New Jersey’s Ordinary-Maintenance Rule Actually Covers
The Wording That Decides It
New Jersey’s Uniform Construction Code lists certain work as ordinary maintenance, which every enforcing agency must treat as such. For roofs, the line is N.J.A.C. 5:23-2.7(c)1.x: “The repair or replacement of existing roof covering on detached one- and two-family dwellings.” That is the whole of the roof clause, and every question about a Cedar Glen West re-roof comes back to its last five words.
On a detached single-family house or a detached two-family house, replacing the roof covering is ordinary maintenance, not permit work. The rule says nothing about ownership, age or neighborhood. It names a building type, and a building either matches that description or it does not.
Why “Detached” Carries the Weight
The word “detached” is easy to skim past, but it takes a large share of Cedar Glen West’s housing outside the rule. The 181 one-unit attached homes counted by the census are single homes, yet they share walls with neighbors, so they are not detached one-family dwellings.
The same reading applies to the 353 units in three- or four-unit buildings: a building with three or four homes in it is not a one- or two-family dwelling, detached or otherwise. Only the 91 detached houses and any two-unit building that stands on its own fit the wording as written.
No Minor-Work Shortcut Either
Some work that is not ordinary maintenance can still proceed as minor work under N.J.A.C. 5:23-2.17A, where notice comes before the work, the permit application follows within five business days and inspections are still required. We read that list for a re-roofing entry, and there is none.
The only roof reference in the minor-work list concerns a porch or stoop that does not hold up any roof. So a re-roof that falls outside ordinary maintenance does not slide into the minor-work category; it is handled as regular permit work through the local construction office.
Three- and Four-Unit Buildings, Attached Homes and Detached Pairs
Three- and Four-Unit Buildings as Permit Work
Re-roofing a three- or four-unit building in Cedar Glen West is permit work, because the structure falls outside the ordinary-maintenance wording and the minor-work list offers no re-roofing route. Manchester Township is the municipality and the local enforcing agency under the Uniform Construction Code, so that is where the application goes.
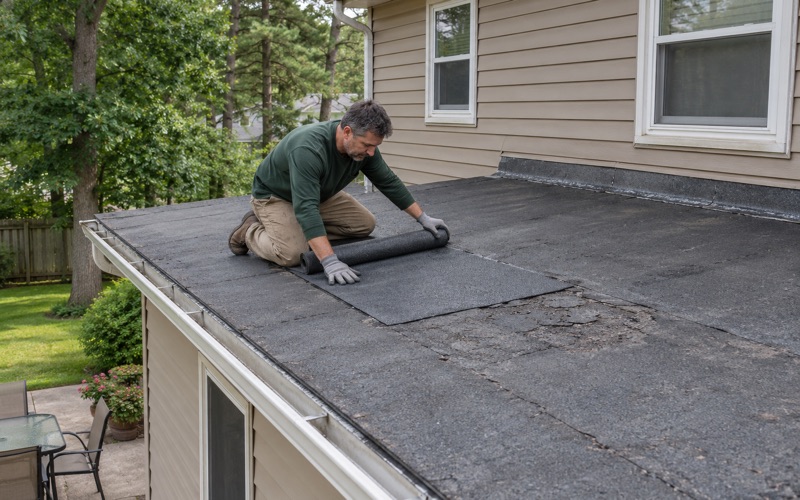
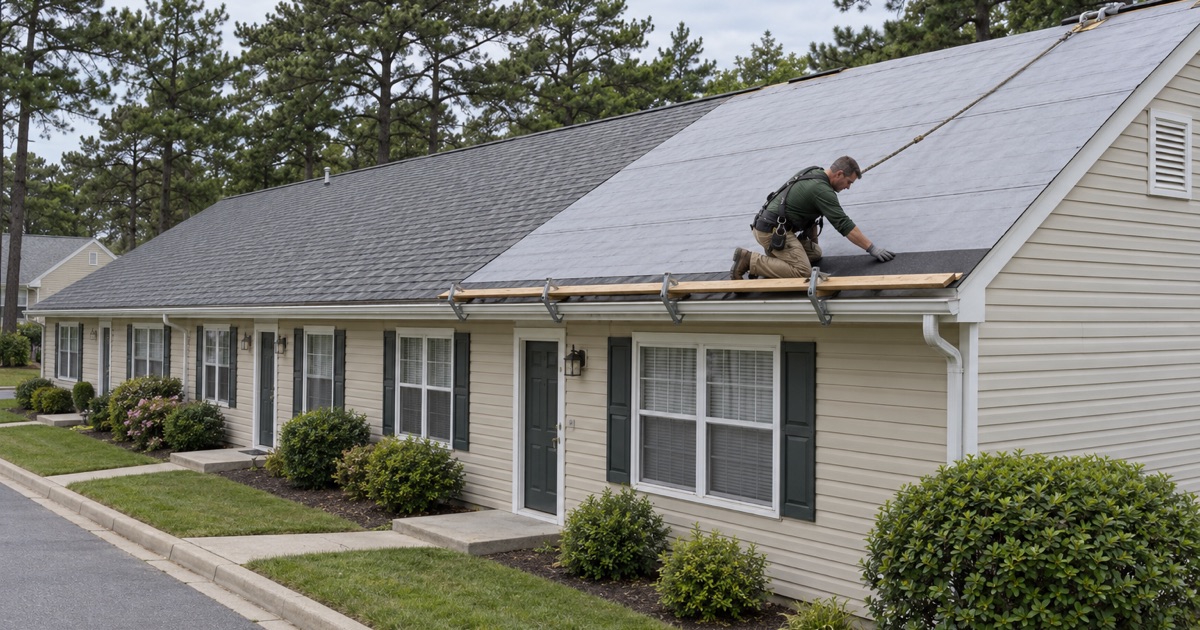
In practice this shifts the calendar more than the crew. The tear-off, decking check, underlayment and flashing are the same trade work on a four-unit building as on a house, but the work begins once the permit is in hand, and the schedule leaves room for the inspections a permitted job carries.
For a building of that size we also set the scope so every unit’s section is listed, which lets the people who share the roof see exactly what is being done above each home. Where one end needs decking and the other does not, the photographs show which is which.
Attached Homes
The one-unit attached homes are where owners are most often surprised. Each is a single home, and from the sidewalk it can look like a small house, but sharing a wall with the next home means it is not a detached dwelling, and re-roofing it is permit work in the same way.
Attached roofs also raise a practical question the code does not answer: where one home’s roof ends and the next one’s begins. We plan the edge of the work, the flashing at the shared wall and the tie-in to the neighbor’s shingles before the first bundle is opened, so the joint between two roofs does not become the next leak.
Detached Two-Unit Buildings
A two-unit building that is itself detached is a two-family dwelling, and that fits the ordinary-maintenance rule exactly. Replacing its roof covering is ordinary maintenance rather than permit work, even when it sits on the same street as three- and four-unit buildings. The exemption turns on the shape of the building, not on whether the people inside own shares or deeds.
The census counts 273 units in two-unit buildings but does not say which of those buildings stand apart from their neighbors. We do not assume either way from a street name or an address. We look at the building itself and confirm its unit count and whether it is detached before the scope says which path the job takes.
Planning a Building Re-Roof in Cedar Glen West
Who Holds the Roof
Much of Cedar Glen West is organized as a co-op, and in 55+ and townhouse communities we check who holds the roof against the association’s own documents before any estimate is written. That keeps a price from landing on the wrong desk and puts the decision with whoever actually carries the roof.
We do not assume what a particular set of documents says, and we have no standing arrangement with Cedar Glen West Inc. We work from what the person calling can show us, and we say plainly when the answer sits outside the papers we have seen.
Warranty Terms Follow the Building Too
Manufacturer warranties draw their own line by building type. GAF’s Shingle and Accessory Limited Warranty gives its Lifetime term only to shingles installed on a single-family detached residence owned by individuals. That wording was written with a lone house and a private owner in mind, and most of the housing here is neither.
For buildings owned by a corporation or by a condominium or homeowner association, the same warranty runs 40 years, and it transfers only once. Where a building’s title sits with a housing corporation, the 40-year term is the one to plan on, so we confirm ownership before quoting any warranty length.
A Scope Written Line by Line
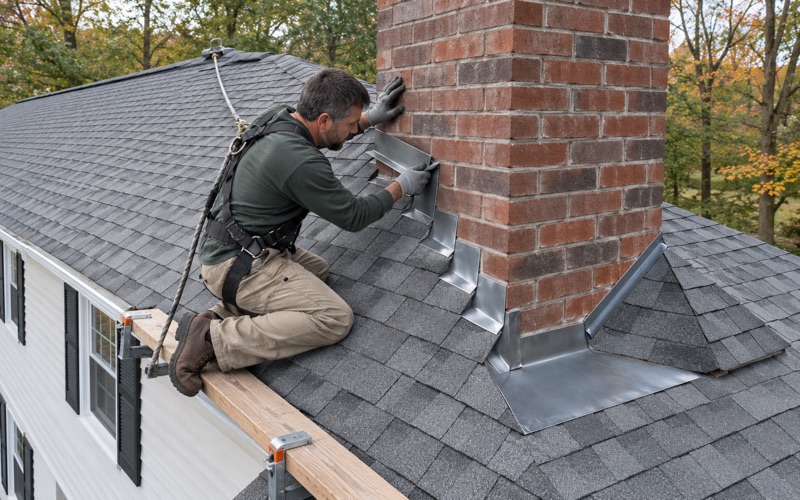
Our written scope lists tear-off, decking, underlayment, flashing, ventilation and gutters as separate lines, so one estimate can be set beside another contractor’s and compared item by item. Step, counter and chimney flashing are replaced with the roof, never reused under the new material.
If the old roof comes off and the decking underneath is damaged, we photograph it and show the owner before replacing it, at a per-sheet price fixed in the contract. Attic ventilation is checked on every replacement, since a roof that cannot breathe ages from underneath.
Keeping a Lived-In Building Running
A re-roof on a multi-unit building happens over people who are home during the day. At the end of every work day we clean the walks, yards and gutters, and run a magnet across the ground for loose roofing nails. On a building with three or four front doors, that cleanup covers every entry, not only the one nearest the dumpster.
We also look at any pine or oak limbs reaching over the roof, since a branch that scrapes shingles in every wind is part of the roof’s condition. Our contracts follow New Jersey’s home improvement rules, including the three-day cancellation notice, so the paperwork is as clear as the scope.
- 20+ Years in Business
- Free Written Estimates
- Attic Checked on Every Leak Call