Jackson Elite Roofing has handled roofing in Crestwood Village and the surrounding area for more than 20 years, and the work here starts with a question most homeowners never have to ask: whose roof is it? On a building that shelters two or four households, a leak over one kitchen is a repair on a shared structure, so we check the association’s documents before any estimate is written.
Our approach is built for low, attached buildings. Whenever a leak is reported we look in the attic as well as on the roof, because water that shows on one ceiling can enter several feet away along a shared roof plane. We also tell you plainly whether a repair will hold before replacement comes up at all.
When replacement is the right call, our written scope breaks out tear-off, decking, underlayment, flashing, ventilation and gutters as separate lines, so an owner, a board or a group of neighbors can set two bids side by side. The sections below cover what changes about roofing these buildings and what we look at first.
Crestwood Village’s 1960s One-Story Buildings
A Co-op Built Around Ground-Level Homes
Crestwood Village is a census-designated place within Manchester Township in Ocean County, in the Whiting section, and its first adult-community homes date from the mid-1960s. Crestwood Village Co-op, Inc. was incorporated on May 10, 1965, and its governing introduction describes 1,016 homes set in 355 residential buildings.
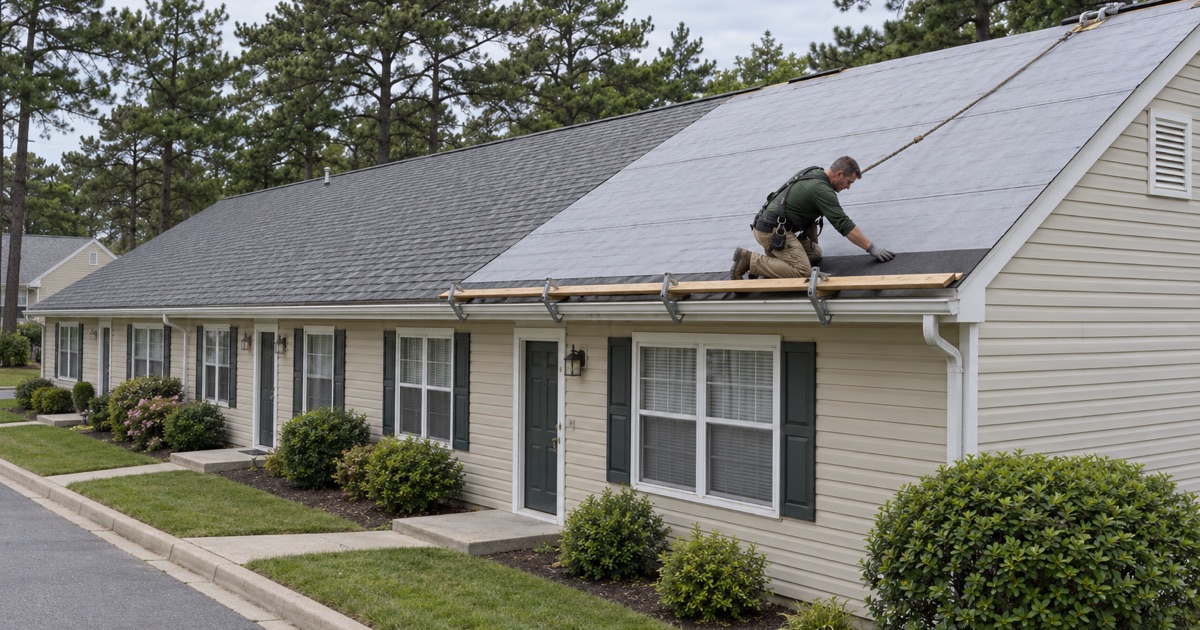
Those buildings come in two forms: 153 four-unit quads and 202 duplexes. The co-op’s own description is short and useful to a roofer. Every unit is on ground level, there is attic storage space above, and there is a crawl space beneath the main living area.
How Much of the Housing Dates From Those Decades
The Census figures show how far that building era reaches beyond one village. The ACS 2024 five-year estimates count 1,278 housing units in the CDP built in the 1960s and 2,954 built in the 1970s, which together make up 63.0% of its 6,718 units.
For roofing, that means most homes here sit on framing and decking that has carried more than one generation of shingles. Decking, fascia and the original edge details deserve a close look before a new roof goes on. Painted fascia and trim on homes built before 1978 also fall under the EPA’s RRP lead-safe rule, which shapes how we handle that wood when edge work disturbs it.
What a One-Story Roof Makes Easier and Harder
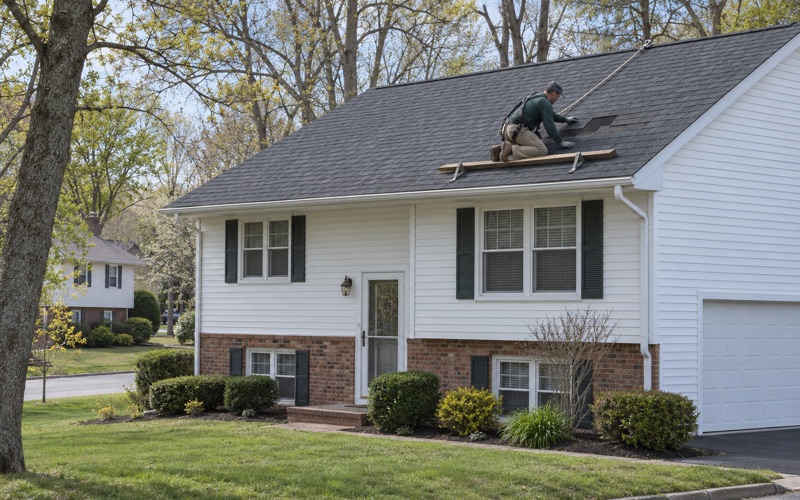
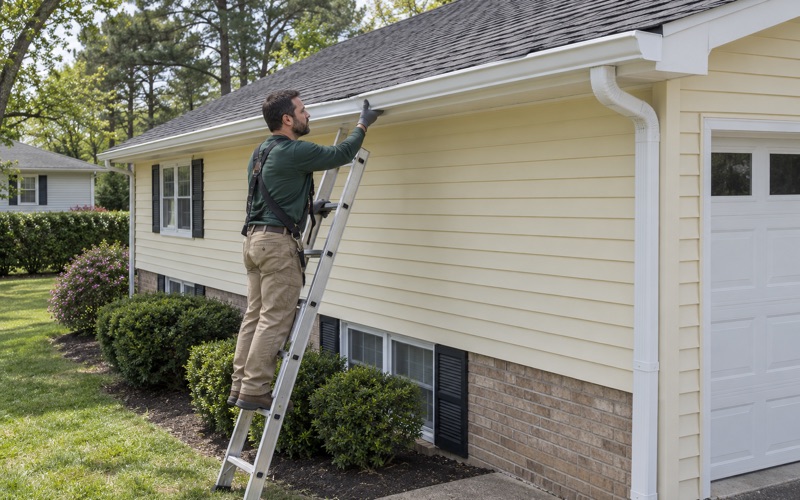
A single-story building keeps the eaves close and the climb short, which helps with inspection and with handling materials. It does not remove fall protection: OSHA sets the threshold for residential roofing at six feet, and a ranch eave commonly sits higher than that, so our crews rig for it on every job.
The harder part is that a long, low roof spreads water across a wide plane and over several units. A leak that appears in one home may start at a valley, a vent boot or a flashing joint that sits above a neighbor’s ceiling, and the repair has to be planned with that in mind.
Looking for roofing closer to Cedar Glen Lakes? See Roofing in Cedar Glen Lakes.
One Roof Over Two or Four Homes
Shared Structures in the Census Count
The attached form is not limited to the original co-op. Across the CDP, the ACS counts 2,524 one-unit attached homes, 1,061 units in two-unit buildings and 1,242 in three- or four-unit buildings, together 71.9% of all units. Most households in Crestwood Village live under a roof they share with at least one neighbor.
That changes how a job is scoped. Shingle color, drip edge profile and ridge line have to match across the whole building, and a repair on one unit should not leave a visible patch over the next. We plan material and staging for the full roof, even when only part of it is being worked on.
Work on attached buildings happens a few steps from neighbors’ doors and walkways. At the end of each day we clean the driveways, yards and gutters around the building and run a magnet sweep for roofing nails, so no one finds a fastener with a tire or a shoe the next morning.
Permits Depend on the Building Type
New Jersey treats roof-covering replacement on a detached one- or two-family dwelling as ordinary maintenance under N.J.A.C. 5:23-2.7, with no permit needed. One-unit attached homes and three- or four-unit buildings fall outside that rule, so re-roofing a quad here is permit work.
We do not assume how a two-unit duplex is classed under that rule. We confirm it for the specific building before the schedule is set, so the paperwork matches the structure rather than a guess.
Who Holds the Roof Comes First
In Village One, the co-op’s introduction states that title to the land, buildings and equipment is in the co-operative’s name, not the individual’s. The co-op also insures the buildings for replacement value, and each member carries an HO-6 policy naming the co-op as additional insured.
That document lists exterior doors, garage doors, windows and screens as items outside the monthly carrying charge, and it does not mention roofs at all. Crestwood holds several separately governed villages, each with its own board, so before we price anything we read the documents for the village in question.
Attic Storage, Low Pitches and Ventilation
What Sits Under the Roof
Attic storage is part of how these homes were designed, which means boxes, furniture and holiday decorations often sit directly under the decking. When we trace a leak, we check the stored items and the insulation beneath them, since a slow drip can soak a carton for months before a ceiling stain appears.
During a tear-off we ask owners to cover or move anything stored under the work area. Granules and dust find their way through gaps in older decking, and a few minutes of preparation saves cleaning up a box of keepsakes afterward.
Low Slopes and Underlayment
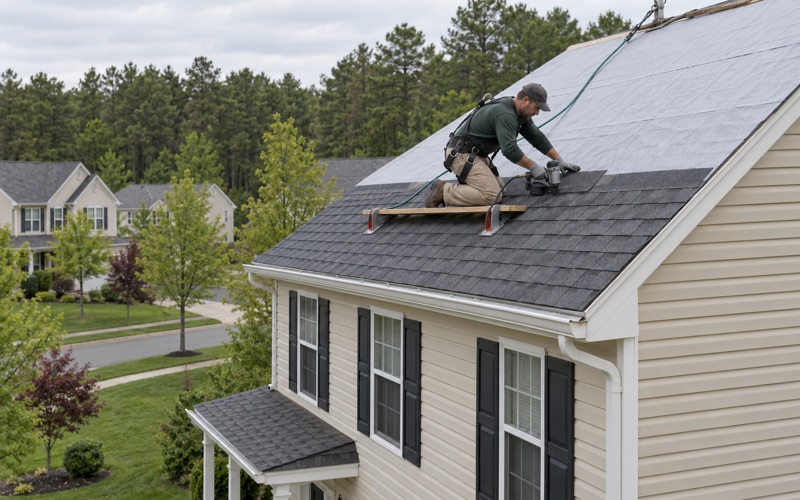
Low, one-story buildings often carry modest roof pitches, and lower slopes shed water more slowly than steep ones. That puts more weight on the layers beneath the shingles: ASTM D1970 self-adhering ice and water barrier along the eaves and valleys, synthetic underlayment meeting ASTM D8257 elsewhere, and drip edge at every eave and rake.
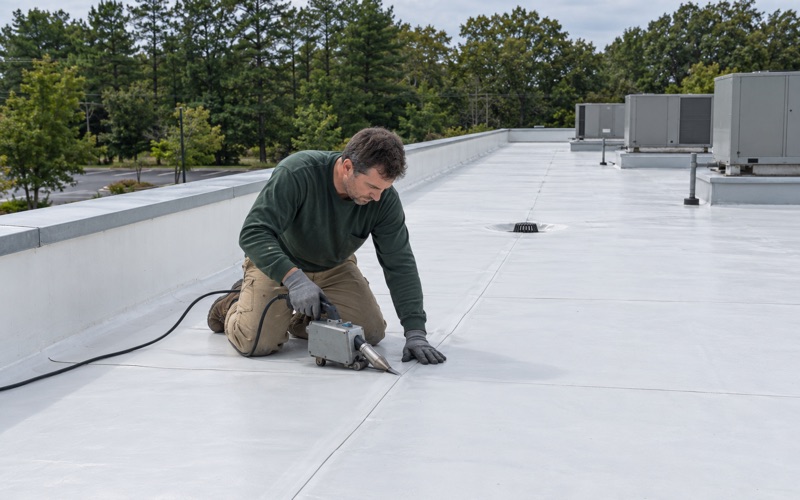
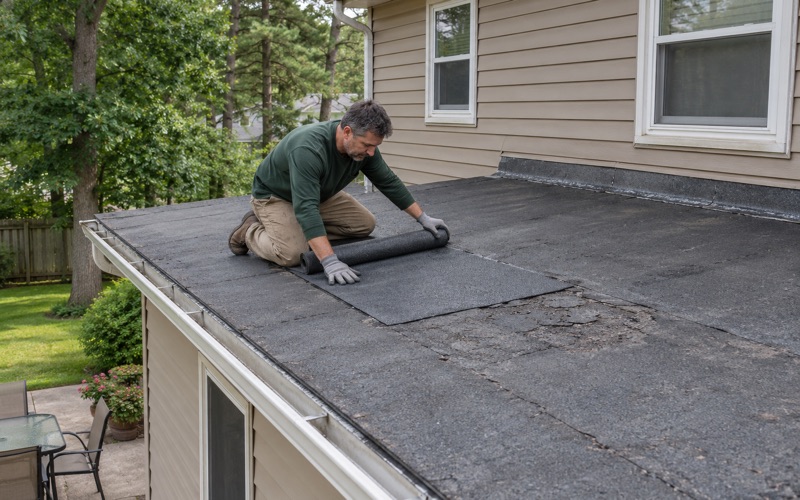
Where a section is too flat for shingles, such as a low porch roof or a connecting roof, a membrane like EPDM or modified bitumen is the better choice. We say so in the scope rather than stretching shingles past the slope they are made for.
Gutters and leaders on a long, low building carry the runoff from two or four homes at once. We size and pitch them with the roof, so a single downspout is not asked to drain more of the plane than it can handle.
Ventilation Across a Shared Attic
We check attic ventilation on every replacement, because a roof that cannot breathe ages from underneath. On a long building, intake at the soffits and exhaust at the ridge need to be balanced across the whole run, measured as net free area, not added wherever it happens to be convenient.
Whether the attic is open from one unit to the next or divided at each party wall changes how air moves, so we look at that before recommending a ridge vent layout. Bath and kitchen fans should discharge outdoors, not into the storage space where their moisture settles on the decking.
Older Crestwood Roofs, Leaks and Resale Inspections
What We Find on 1960s and 1970s Buildings
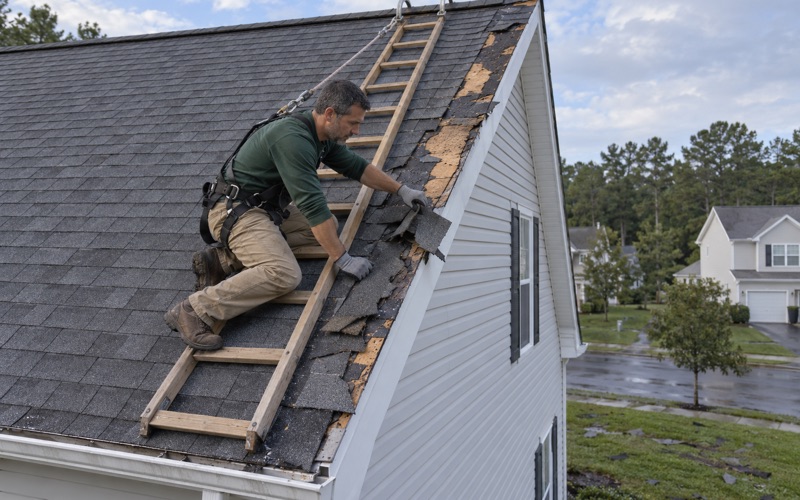
Buildings that have been reroofed more than once can hide old layers, tired decking and flashing that was reused rather than replaced. If an inspection shows two or more existing layers, the state’s rehabilitation subcode requires a tear-off before a new covering goes on.
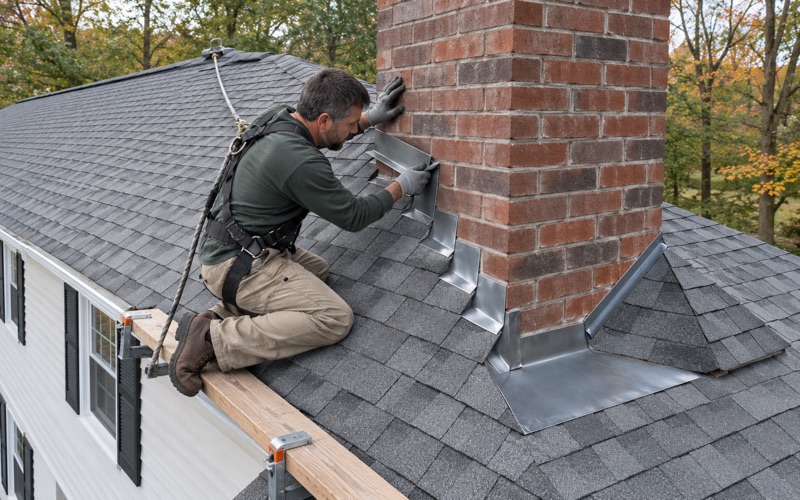
When the old roof comes off, damaged decking is photographed and shown to the owner or board before it is replaced, at a per-sheet price already written into the contract. Step, counter and chimney flashing is replaced with the roof rather than reused under new shingles.
Tracing a Leak Across Units
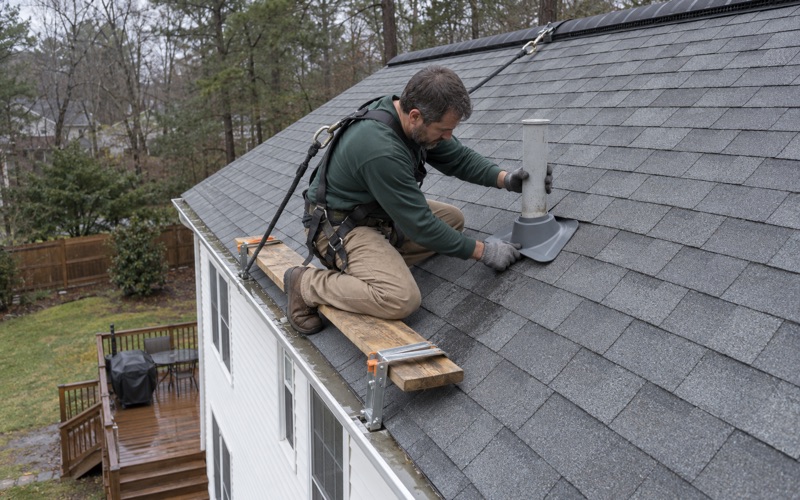
A stain in one home is a report, not a diagnosis. We go into the attic over the affected unit and, where access allows, the units beside it, follow the water back to its entry point, and only then price a fix. Often the answer is a vent boot, a flashing joint or a few courses of shingles.
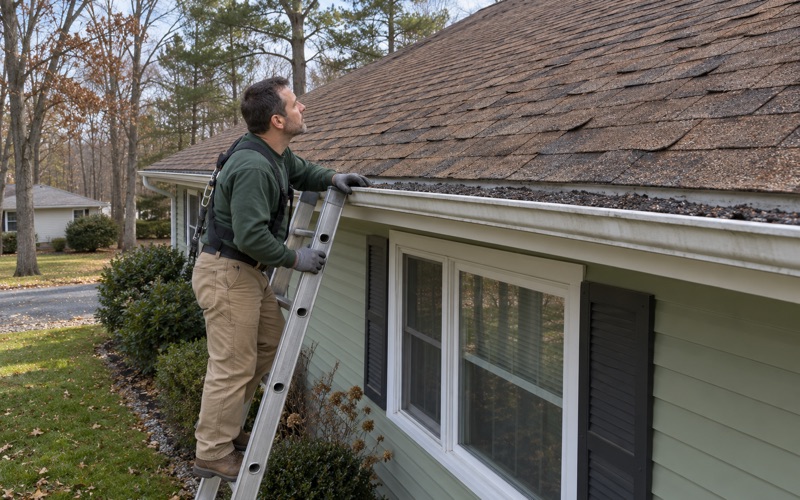
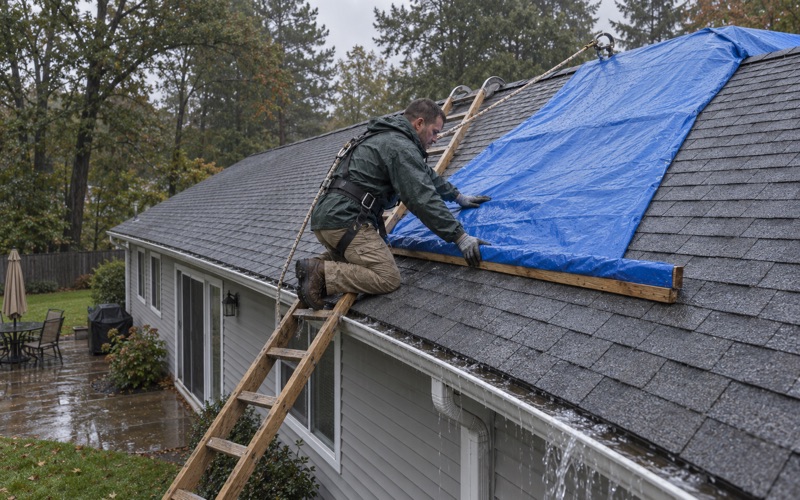
Trees matter here too. Pines and oaks that overhang a long roof drop needles into gutters and scrape shingles in every wind, so we look at limbs, gutters and leaders as part of the roof’s condition. After a storm, we photograph the damage and write it up for the claim, and we will meet the adjuster on site when asked.
Resale Inspections and Village Offices
Before a Village One membership certificate is listed for sale, the co-op inspects the unit and arranges any repair needed to meet its maintenance-department standard of structural integrity, reliability and attractiveness. A seller who wants to know where the roof stands ahead of that inspection can ask us for a written condition report to hand to a buyer’s inspector.
Each village keeps its own office. Crestwood Village Co-op Four takes work orders by online form through its office on Moccasin Drive, and Village III is based at Unity Hall on Schoolhouse Road. We work with the right office for the building, and our contracts follow New Jersey’s home improvement rules, including the three-day cancellation notice.
- 20+ Years in Business
- Free Written Estimates
- Attic Checked on Every Leak Call