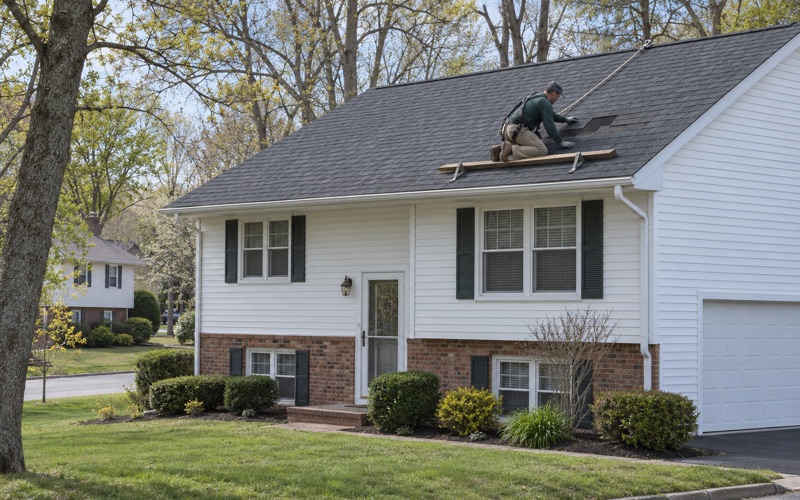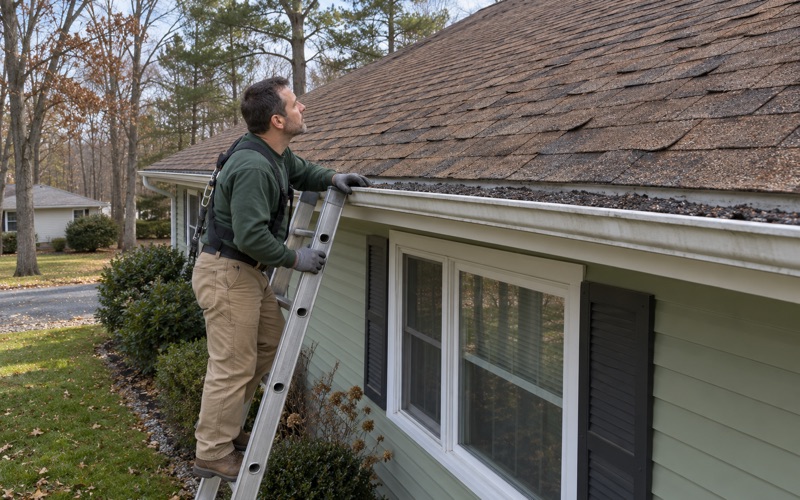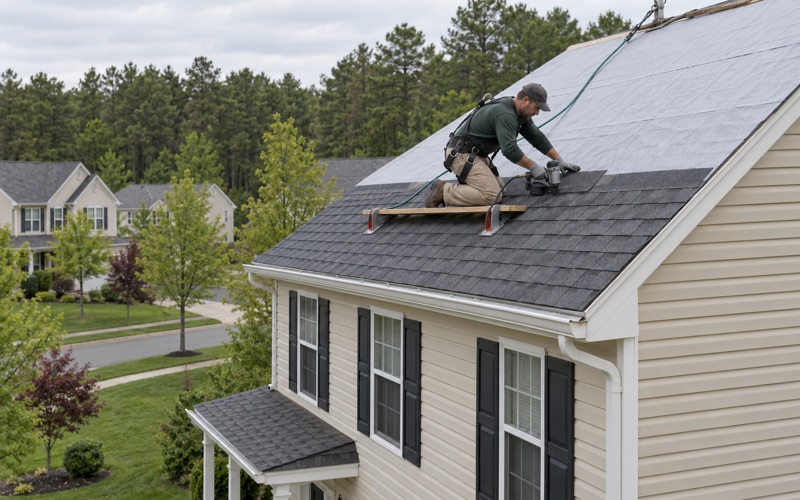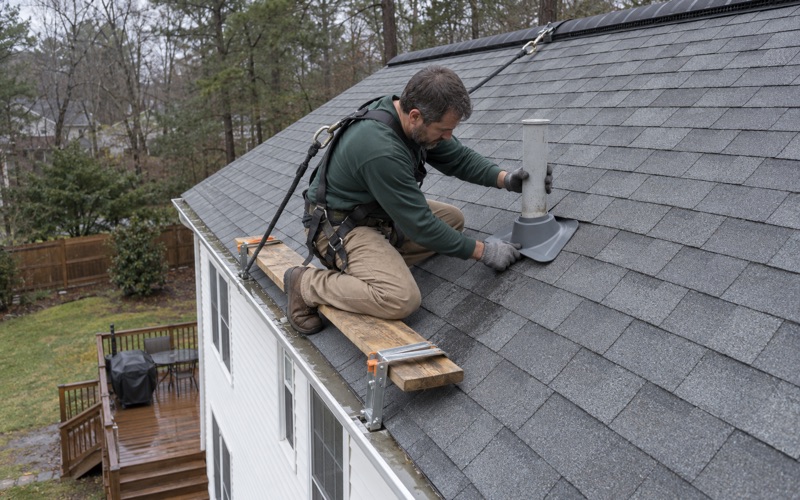
Jackson Elite Roofing brings more than 20 years in business to roofing in Eatontown, and every visit starts with the same plain question: can this roof be repaired? You get that answer before anyone mentions replacement. When a leak brings us out, we go into the attic as well as onto the roof, so the water is traced to where it actually enters before a price is put on anything.
When a roof has truly reached the end, our written scope breaks the job into separate lines for tear-off, decking, underlayment, flashing, ventilation and gutters. That makes a second estimate easy to hold beside ours, item against item. Any damaged decking we uncover is photographed and shown to you before it is replaced, at the per-sheet price already set in the contract.
In Eatontown, one more question belongs at the front of the conversation. Some older houses sit in a zone where the borough’s land use code decides whether a new roof is routine maintenance or a change the Planning Board reviews first. The difference usually comes down to whether the finished roof will look the same as the old one, and this page walks through how that line is drawn.
Eatontown’s Historic District and the Village Core
Where the Older Buildings Stand
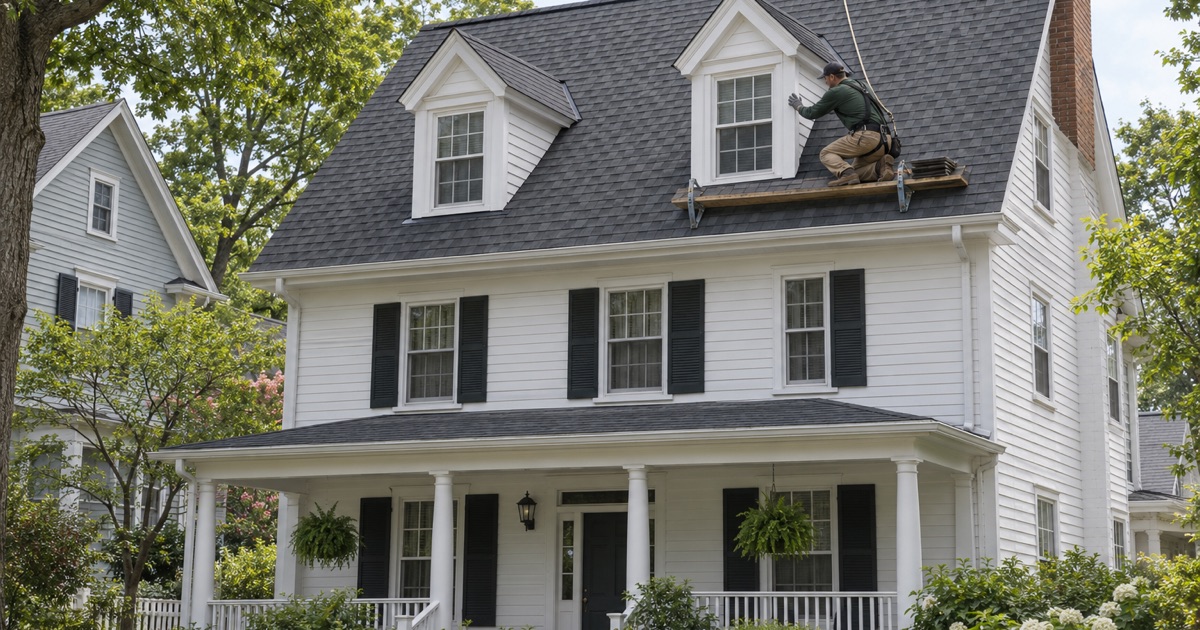
Eatontown’s oldest streets gather around Main Street and Broad Street, the village center that predates most of the borough’s housing. The Eatontown Historical Committee’s walking-tour brochure of Broad Street names the Masonic Lodge, built between 1822 and 1824, the Columbian House from about 1831, and 21 Broad Street, built in 1801.
St. James Memorial Church at 69 Broad Street dates to 1866 and was listed on the National Register in 1978. Roofs on buildings of that age carry details a newer house lacks, and replacing one of them is a different kind of decision than swapping shingles on a much newer house nearby.
The HD Historic District Zone
The borough’s land use code sets up an HD Historic District zone, and § 89-44F states its purpose as preserving the borough’s cultural, social, economic and architectural history. The Historical Committee keeps a list of designated structures by street address and block and lot number. We have not read that list or the district map, so we never assume a given house is inside the zone.
That is the first thing to settle before any roofing plan goes further. If your house is near the Main and Broad Street core and you are unsure of its status, Borough Hall at 47 Broad Street is the place to ask. Once that answer is in hand, the rest of the planning follows from it.
The Historical Committee’s Advisory Role
Ordinance 19-2022, adopted after a public hearing on December 7, 2022, made the Eatontown Historical Committee a review or advisory body to the Construction Official, Zoning Board and Planning Board on building permits within the Historic District Zone. Its input is advisory. The certificate itself comes from the Planning Board, whose decision is the one that governs.
For an owner, that means two bodies may look at a proposed change, with one of them deciding. Knowing which is which helps when you are planning a roof that will look different from the one it replaces, and it explains why the Planning Board appears throughout the rest of this page.
Looking for roofing closer to Holmdel? See Roofing in Holmdel.
What Counts as a Change in Exterior Appearance
The Regulated Activities
Section 89-44F lists the work the district regulates, and its first item is broad: a change in the exterior appearance of any building, structure or improvement. A separate item covers the installation or replacement of porches, fire escapes, solar panels and satellite dish antennas. For a roof, the useful question is simple: will the house look different from the street when the job is done?
Read as written, a change of roofing material, a new color, or a different roof shape is a change in exterior appearance. That is our reading of the code text, which we read through a third-party mirror. We have not read any Planning Board ruling on a roof, so we treat it as a question for the borough rather than something we can settle for you.
What the Planning Board Weighs
When an application is in front of it, the Planning Board looks at the general compatibility of exterior design, arrangement, texture and materials, and at the general design, arrangement, texture, material and color of the building. Every one of those words applies to a roof. Shingle texture, profile and color all shape how an older house reads from the sidewalk.
Those criteria are why we put the material and color question at the very start of an Eatontown estimate rather than at the end. If you want to move from one type of roof covering to another, or change the color, we note it in writing and explain that the change may need review before work can begin.
Products That Look Different
Not every product change alters appearance in an obvious way, but we do not make that call for the Board. Architectural laminated shingles such as GAF Timberline HDZ, Owens Corning Duration and CertainTeed Landmark each have their own texture and shadow line. Standing seam metal and modified bitumen read very differently again. We describe each option honestly and leave the judgment where the code puts it.
What we can offer is a clear side-by-side of the existing roof and any proposed one: the material, its profile, its color and how the edges and ridge are finished. That description belongs to you, and you can use it in any conversation with the borough. It also shows at a glance whether a proposal truly matches the old roof.
The Roofing Exemption: No Change in Design, Scale or Appearance
Maintenance and Repair of Existing Roofing
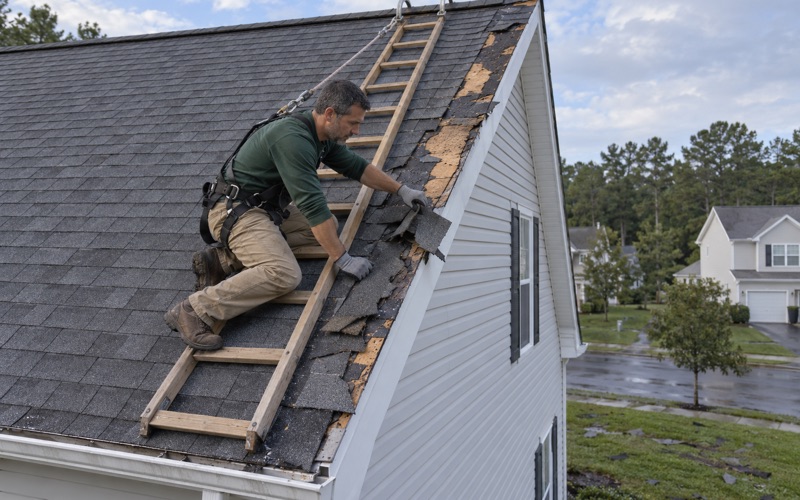
Section 89-44F(17)(b) exempts ordinary repairs and maintenance, along with the exact replacement of existing architectural details otherwise permitted by law. Item [4] names roofing directly: maintenance and repair of existing roofing material involving no change in the design, scale or appearance. As written, a like-for-like re-roof in the district is maintenance, not a regulated change.
That keeps routine roof work from turning into a review it does not need. A worn roof replaced with matching material, in the same color and on the same roof form, falls within the exemption’s own words. We plan those jobs so the finished roof looks the way the old one did from the street.
Matching the Roof You Have
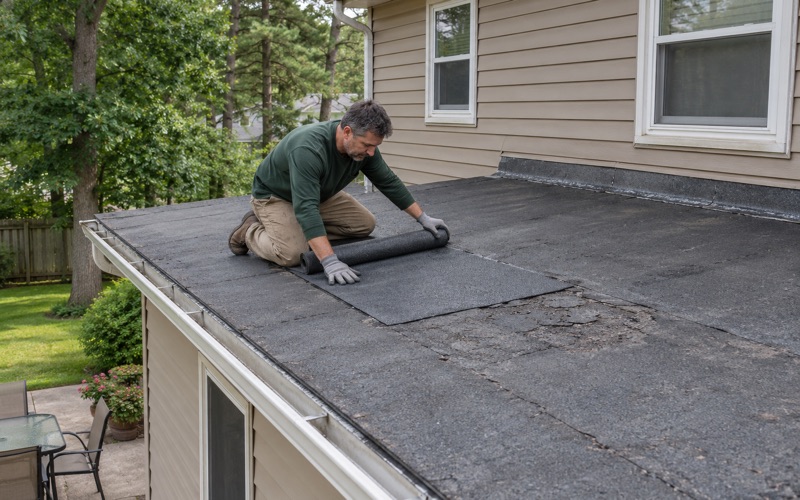
Matching starts before tear-off. We record the existing material, its color, its exposure and how the rakes, eaves and ridge are finished, with photographs you keep. ASTM D1970 ice and water barrier and synthetic underlayment sit beneath the covering, so better protection underneath does not change what a passerby sees.
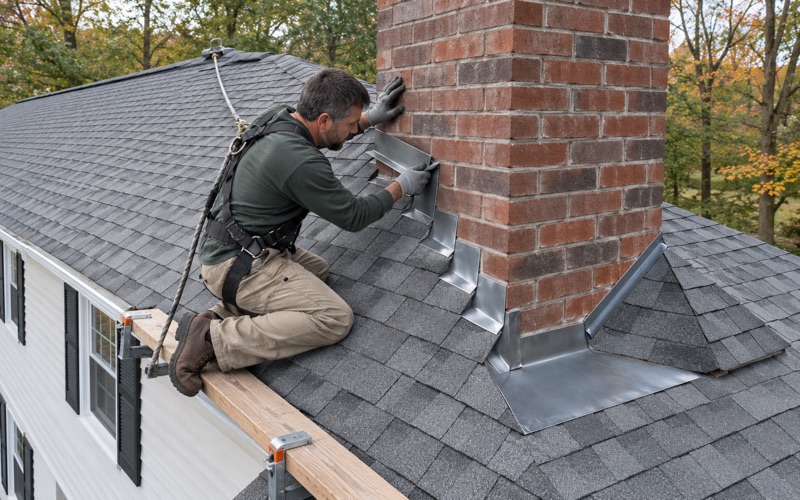
Flashing is where we do not simply copy the old work. Step, counter and chimney flashing come off with the old roof and new flashing goes in, rather than old metal being reused under new shingles. Where that metal shows, we keep its profile and finish consistent with what was there, so the roof looks unchanged and performs like a new one.
If storm damage comes before a planned re-roof, we photograph it and write it up for your own claim, and we will meet the adjuster on site if you ask. Those photographs also preserve how the roof looked before, which is exactly what a matching repair needs.
Cupolas, Dormers and Chimneys
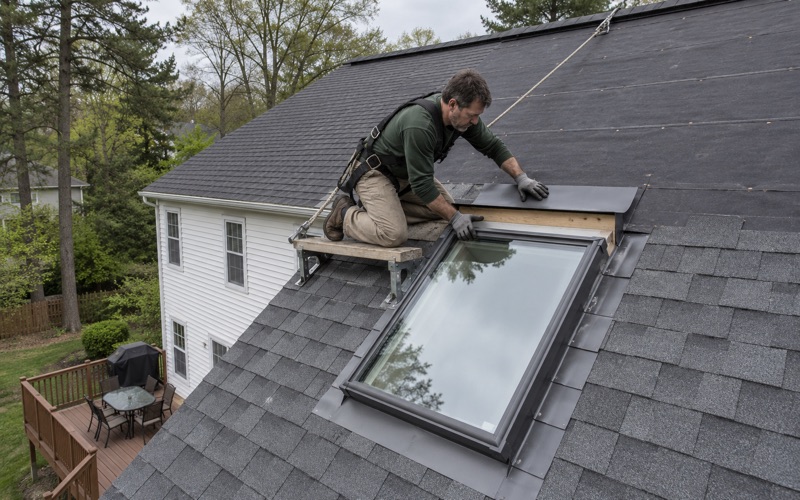
Item [6] of the same exemption covers the complete identical replacement of existing roof structures such as cupolas, dormers and chimneys. On an older house those features carry much of its character, and the code treats rebuilding them exactly as they were as maintenance. Altering their size, shape or finish is a different matter.
When a dormer’s cheek walls or a cupola’s roof need work, we measure the existing dimensions and trim before anything is removed and rebuild to the same profile. Chimneys get their crown, cap and mortar joints checked at the same visit. A chimney wider than 30 inches calls for a cricket behind it under IRC R1003.20, and adding one where none existed is a visible change we raise with you first.
Planning Board Certificate Before the Building Permit
How the Sequence Works
Where work is regulated, § 89-44F requires a certificate of appropriateness issued by the Planning Board, and the code states that a building permit shall not be issued until that certificate has been issued. Under § 89-99D, the Construction Official issues it on the Planning Board’s approval and written direction. The Board’s decision comes first, and the rest waits on it.
For an owner, that order decides when a regulated roofing job can realistically start. A change of material or color in the district is a step to take early, well before a crew is booked. We quote no review timelines or fees, because we have not read them, but we can build our schedule around whatever the borough tells you.
Solar Panels on District Roofs
The district’s list of regulated activities names solar panels specifically, so installing or replacing them is regulated work in its own right. That side of a project belongs with the panel owner and installer. Our part is the roof underneath, which should be sound before panels go on rather than needing replacement a few years after.
For a roof that already carries panels, we build the removal and reinstall into the schedule from the first estimate, not on the morning of the job. Coordinating early with the panel installer keeps the roof open for as short a time as possible, and the dates are set before any material is ordered.
What We Put in Your Hands
We prepare no Planning Board applications and attend no hearings, so that part stays with you. What we provide is the paperwork that describes the roof: a written scope with each component on its own line, photographs of the existing roof, and product names with colors and profiles. Those documents set out the proposed roof clearly for anyone who needs to review it.
Our contracts follow New Jersey’s home improvement rules, including the three-day cancellation notice, and a change in scope gets its own written amendment. If a matching re-roof turns into a request for a new color or material partway through, we stop and put that in writing before anything is ordered, so the change is a decision you make knowingly.
Each work day ends with the driveway, yard and gutters cleaned, including a magnet sweep for roofing nails. We also look at overhanging oaks and pines with the roof, since a limb that scrapes shingles in every wind is part of the roof’s condition.
- 20+ Years in Business
- Free Written Estimates
- Attic Checked on Every Leak Call